Interior Designers in India, Making Every Inch Worth It.
PITSAL Interio designs and executes full home interiors, modular kitchens, wardrobes and commercial spaces across India — planned with 2D/3D visuals, built by experienced craftsmen and priced with a clear BOQ.

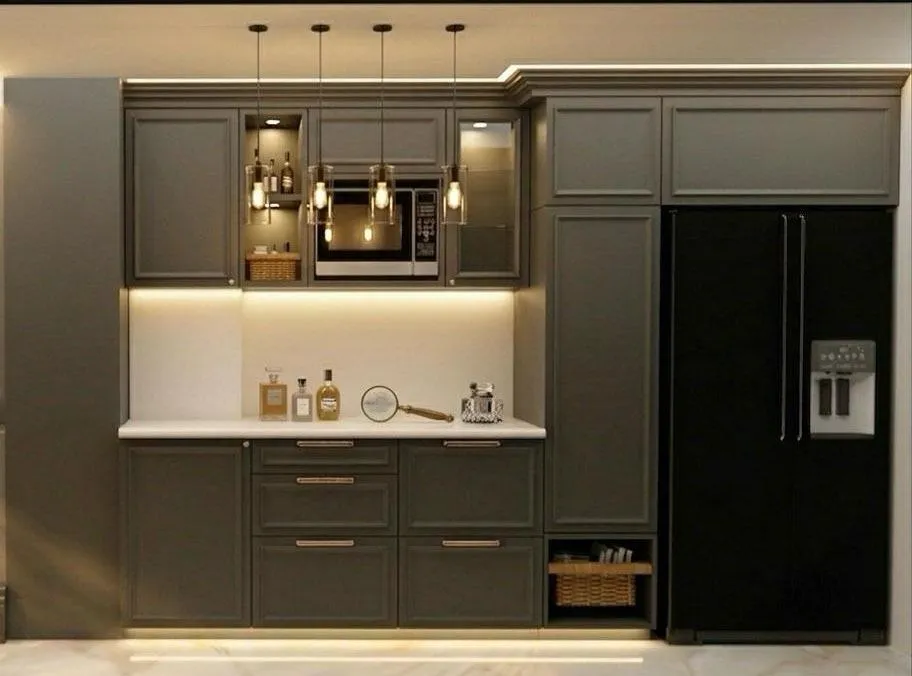
One studio for complete
interior design and execution.
From a modular kitchen to a complete home, villa, office or commercial space, every PITSAL project begins with measurements, planning, material selection and a transparent estimate before execution starts.
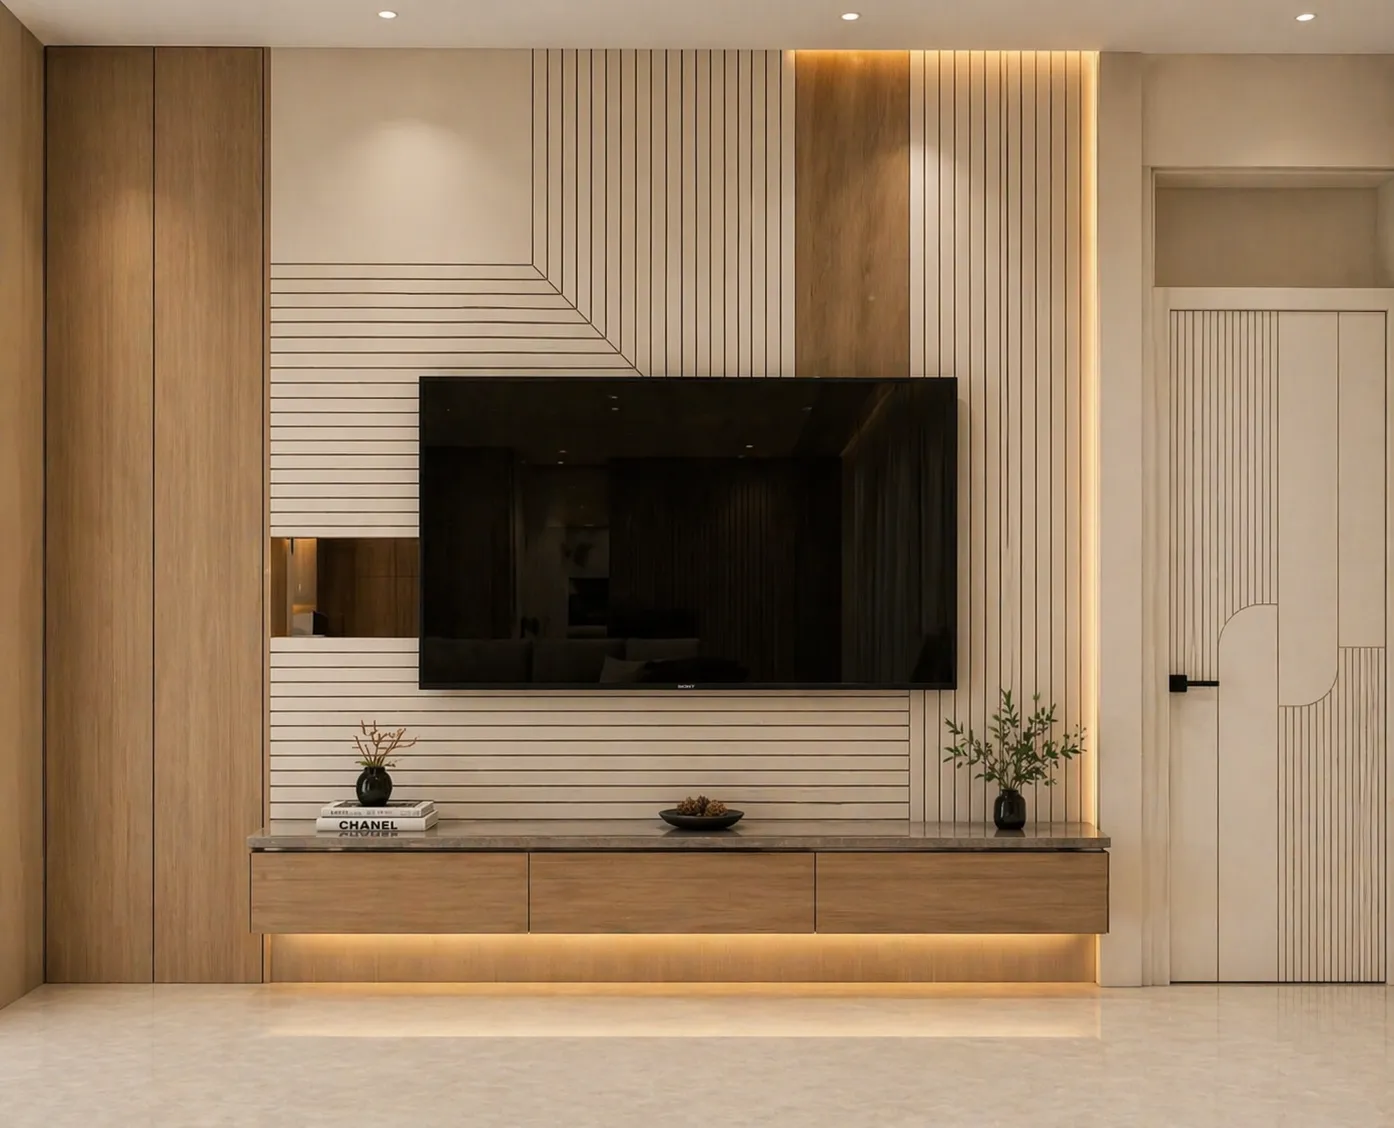
Full Home Interiors
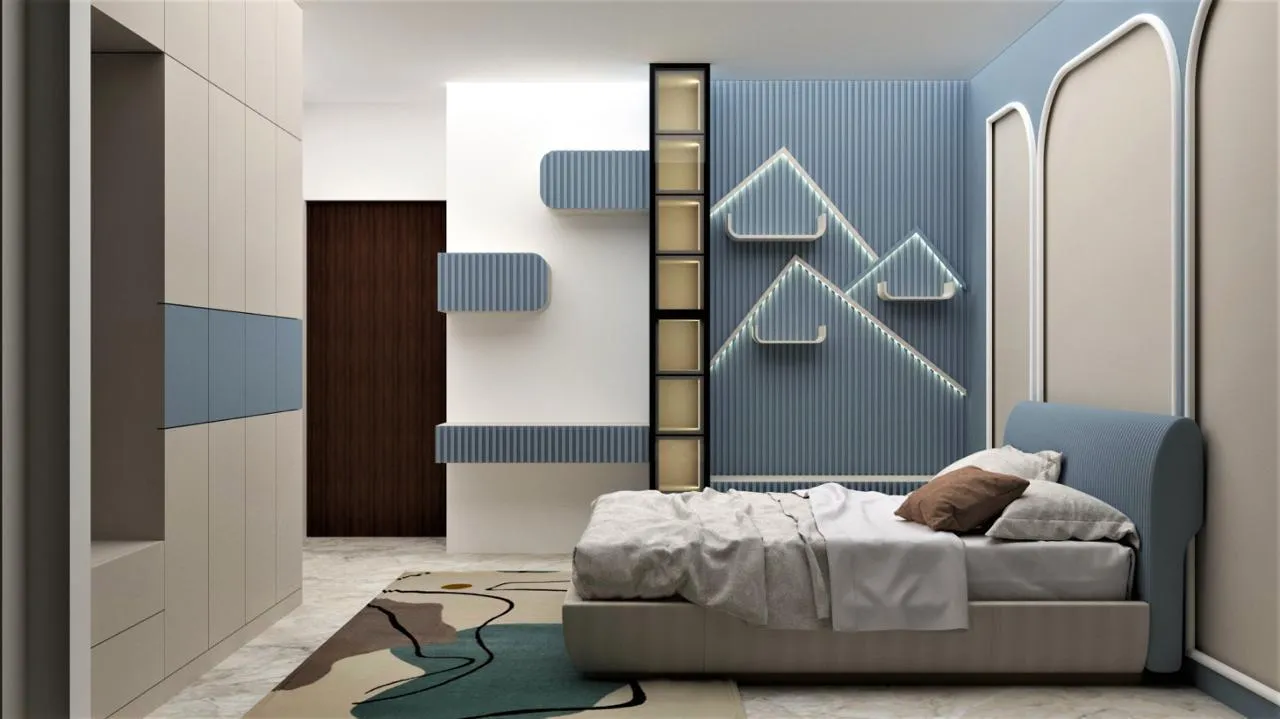
Complete interior design and execution for living rooms, bedrooms, dining spaces, false ceilings, lighting, wall finishes, furniture and décor — delivered as a complete turnkey solution.
Modular Kitchens
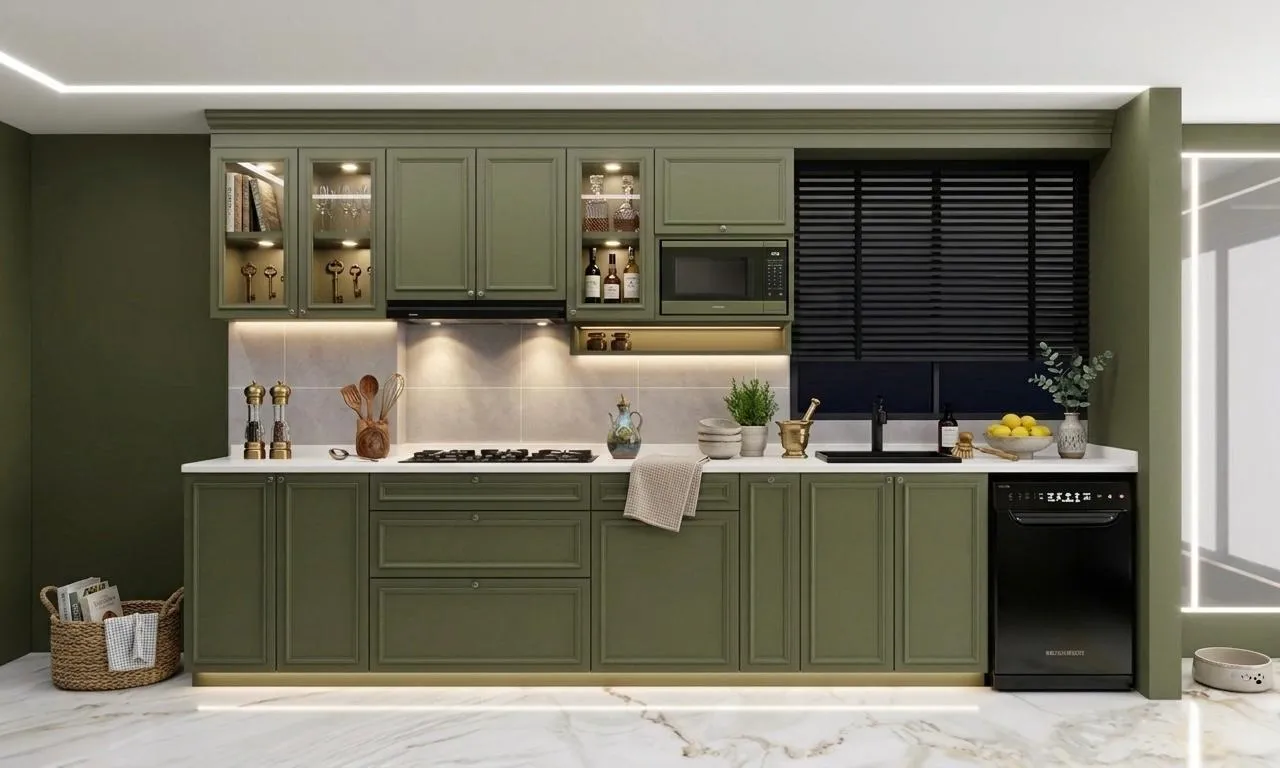
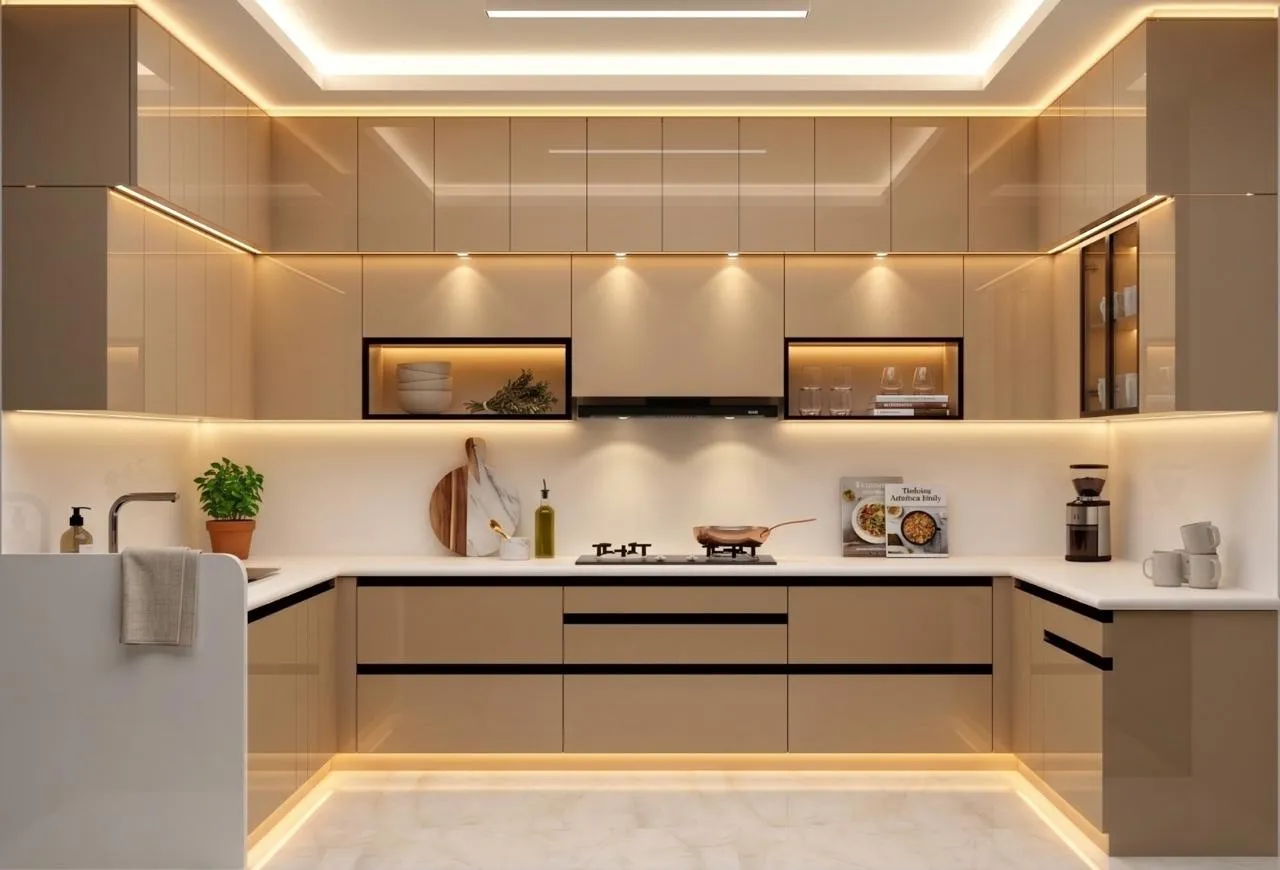
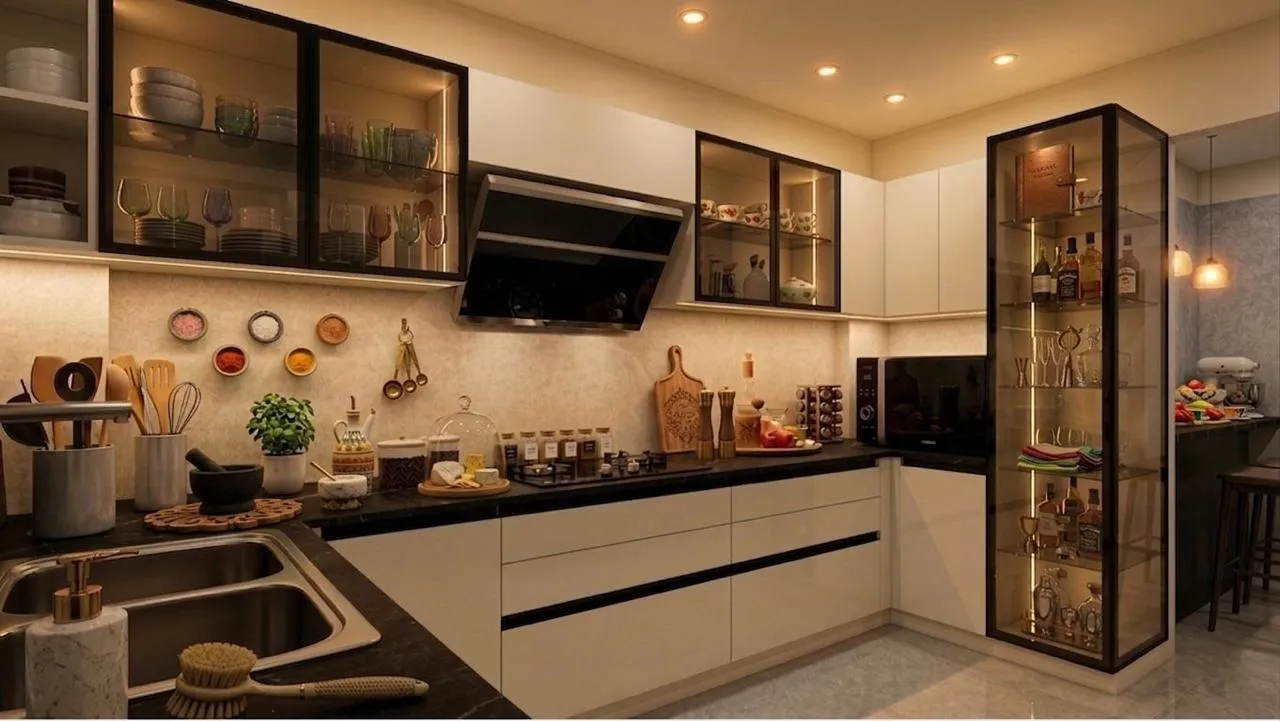
Smart, durable and easy-to-use modular kitchens with practical storage, quality hardware, clear material choices and a BOQ you can understand before work begins.
Wardrobes & Storage
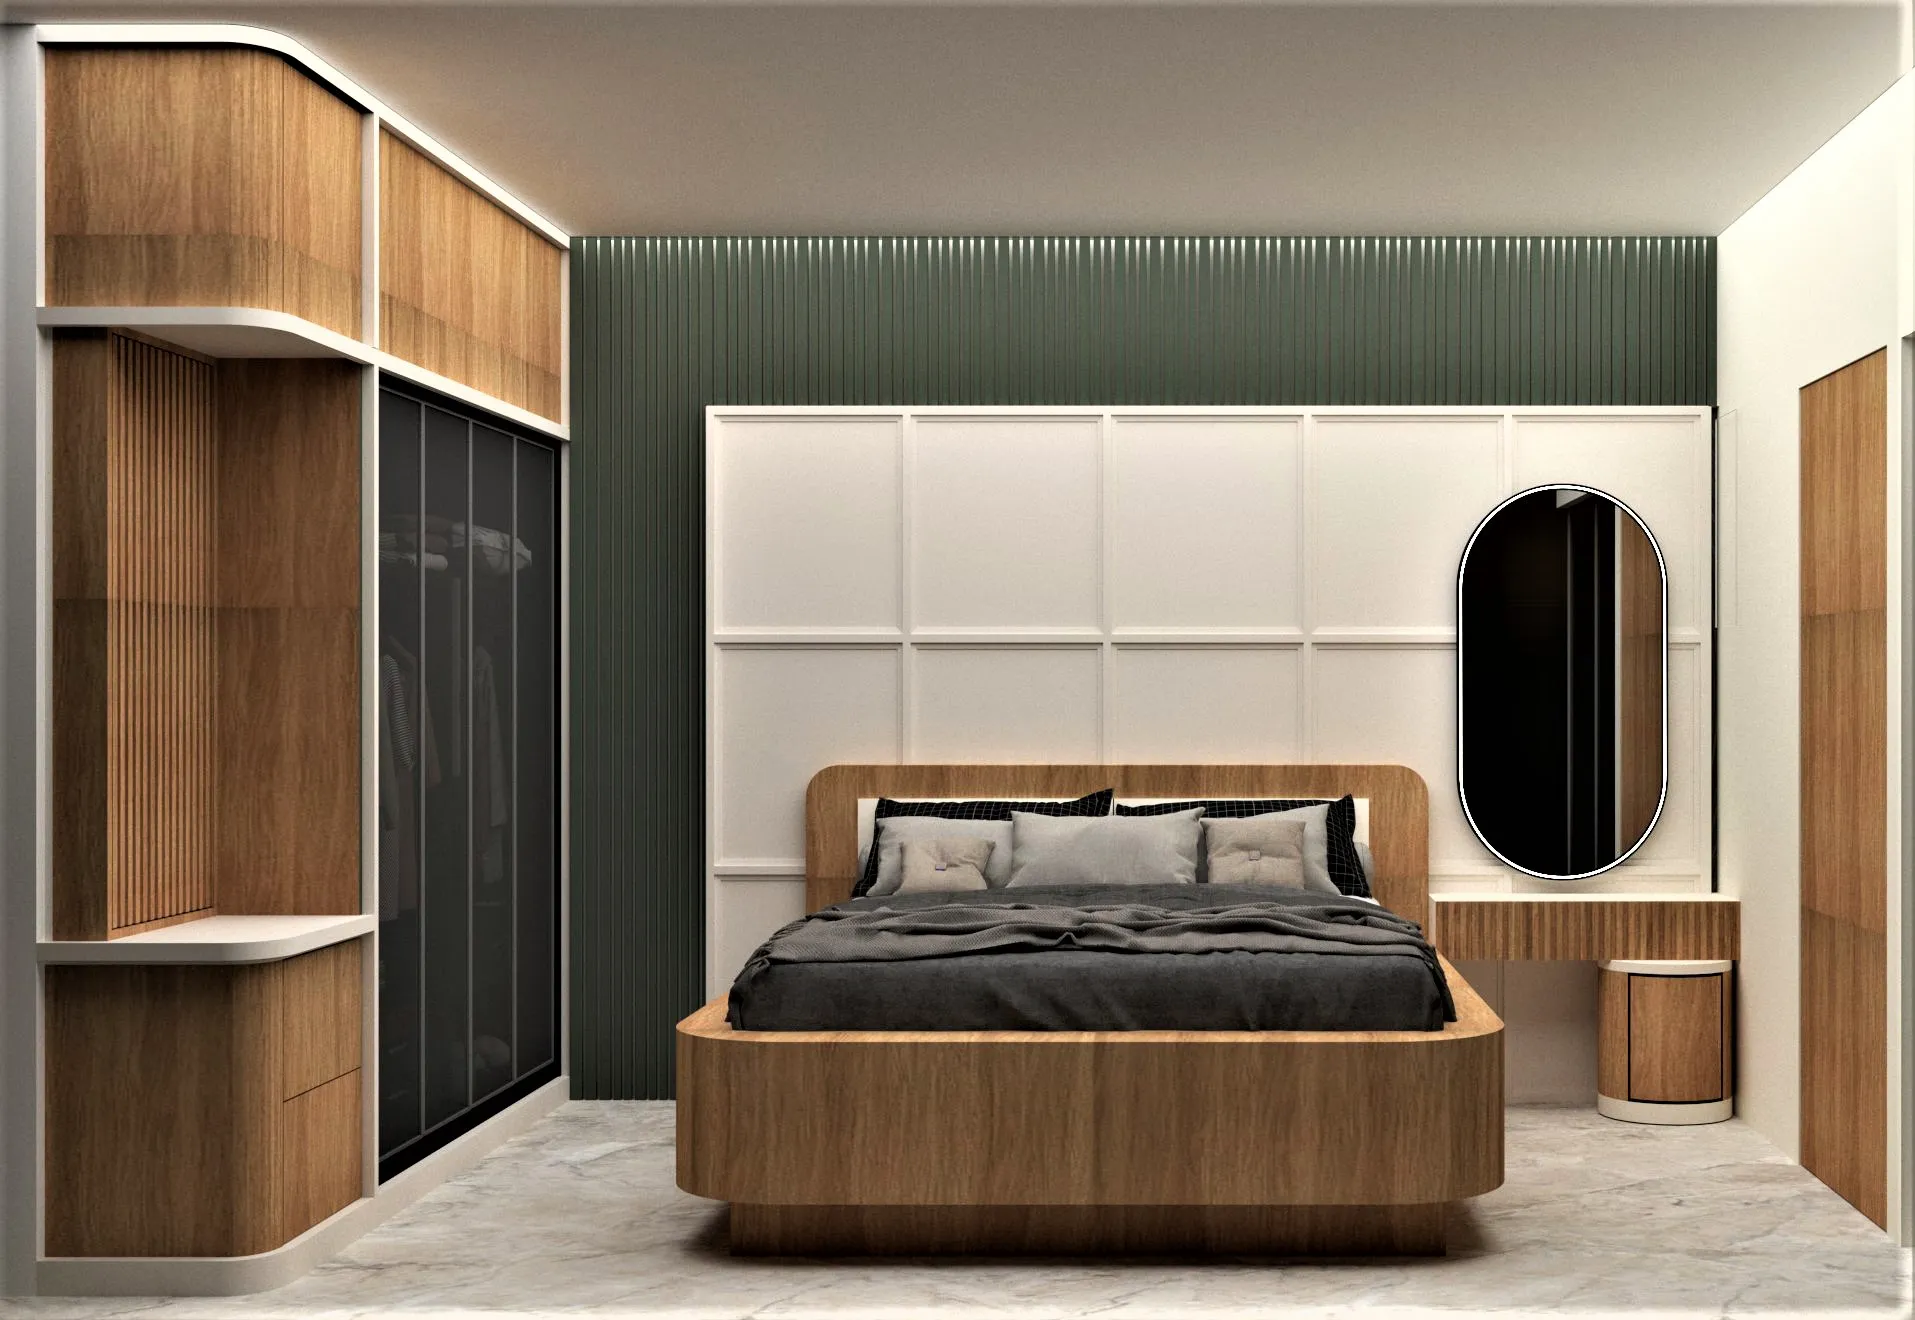
Custom wardrobes, lofts, TV units, crockery units and storage solutions designed to make every corner useful, organised and beautiful.
Office & Commercial Interiors
Functional and elegant interiors for offices, cafés, studios and retail spaces — designed to support daily work, customer experience and long-term use.
Turnkey Renovations
End-to-end renovation support including design, civil changes, electrical work, ceiling, furniture, finishes, installation and final handover through one coordinated team.
2D & 3D Design
Clear 2D layouts and realistic 3D visuals help you understand your space, furniture placement, materials and budget before production begins.
Homes and spaces we are
proud of.
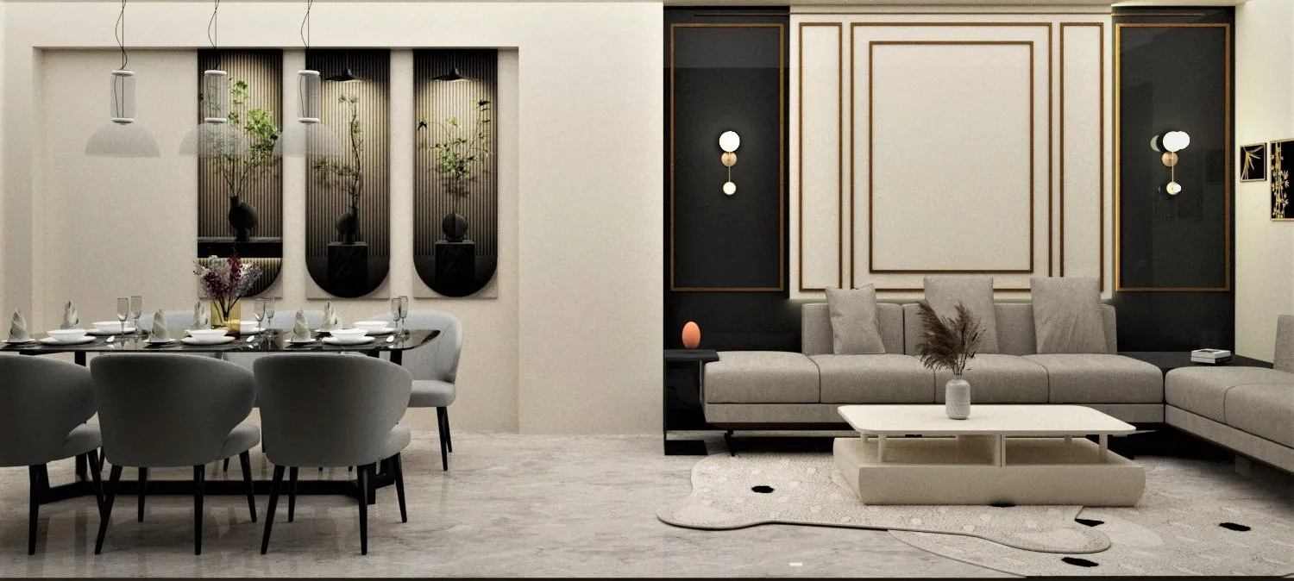
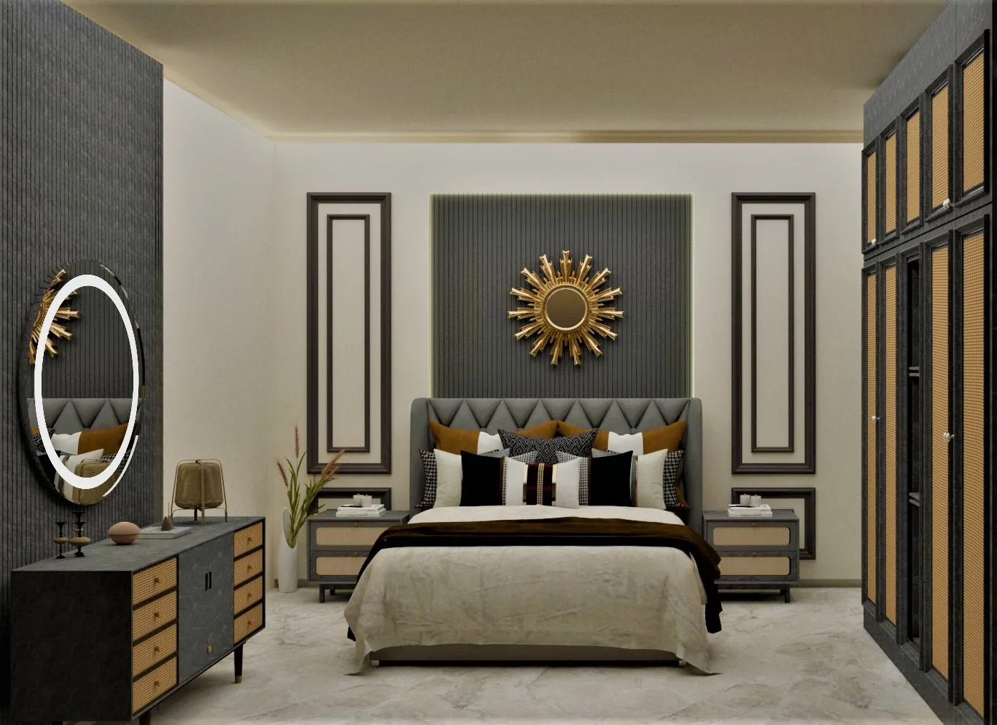
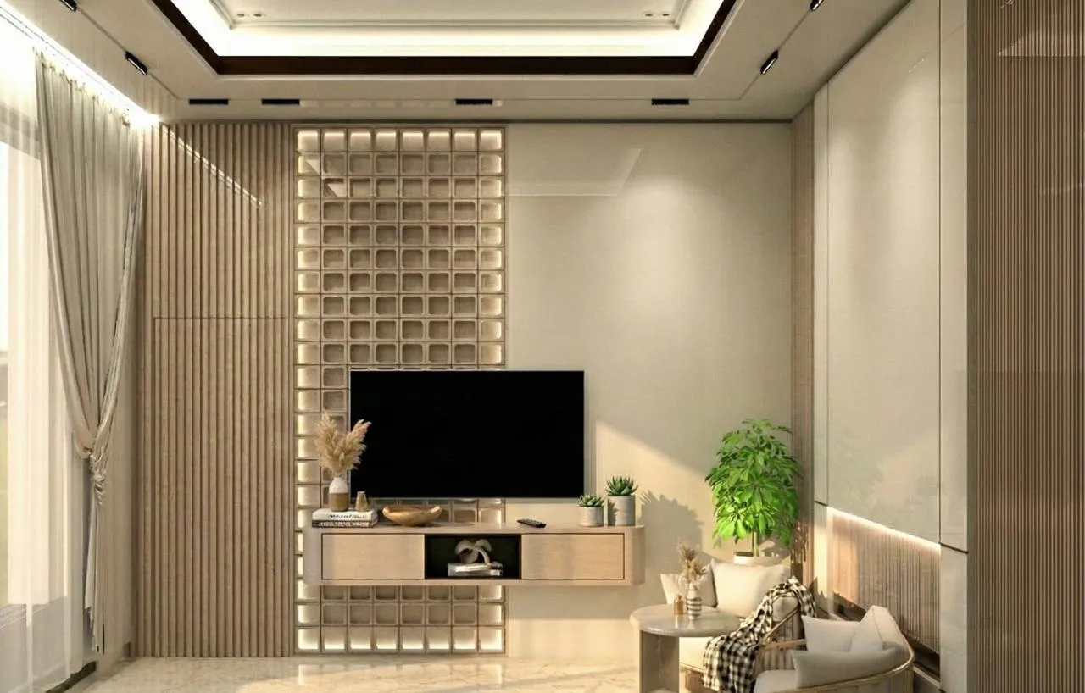
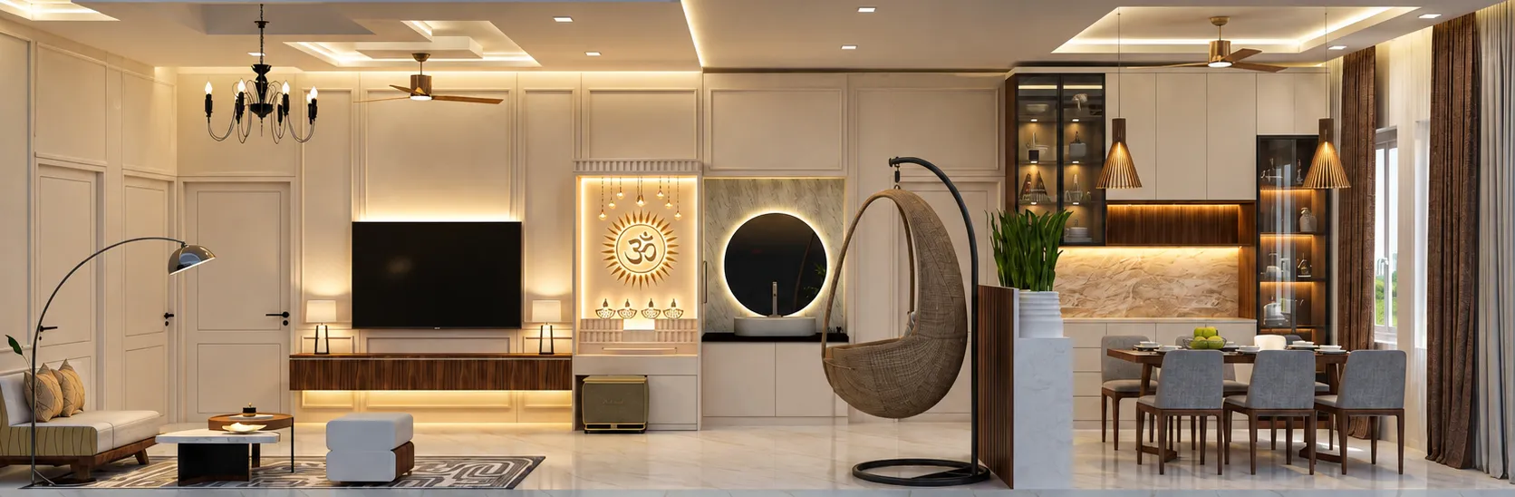
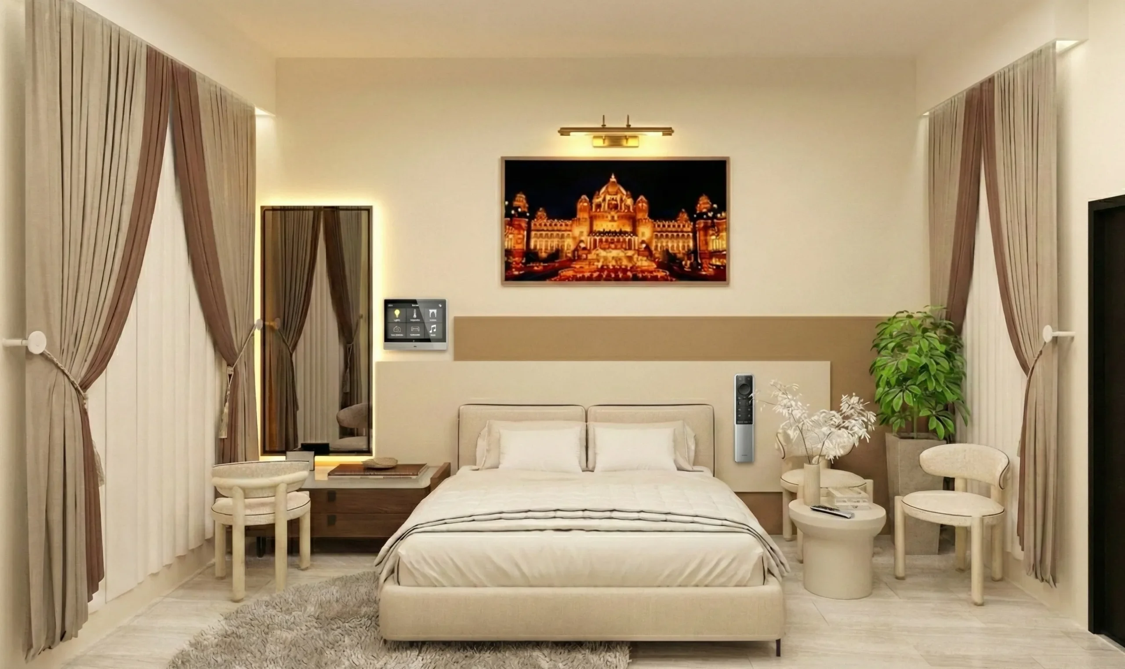
Explore selected residential, kitchen and commercial interiors designed and executed by PITSAL Interio across India.
From first conversation
to final handover.
Understand
We begin with a consultation to understand your space, lifestyle, requirements, location and budget range.
Measure & Plan
Our team studies the layout, takes measurements where required and prepares a practical design direction for your space.
Design in 2D & 3D
You receive layouts, design concepts, material suggestions and realistic 3D visuals so you can see the space before execution.
Estimate & Approve
We share a clear estimate and BOQ with measurements, materials and scope of work. Execution begins only after your approval.
Build & Handover
Our execution team coordinates the work, shares progress updates and completes the project with final checks, cleaning and handover.
Transparent interiors.
No guesswork.
Our promise is simple: every inch should be planned, measured and worth paying for. That is why we focus on clear drawings, detailed estimates, quality execution and long-term support.
Clear BOQ
You receive a detailed bill of quantities with measurements, materials, finishes and hardware clearly mentioned — so you know exactly what you are paying for.
Experienced Execution Team
Your project is handled by our design and execution team with experienced craftsmen, site coordination and regular progress updates.
Timeline Commitment
We plan your project with a practical work schedule and keep you informed at every important stage of execution.
Aftercare Support
Our relationship does not end at handover. We remain available for eligible service and support as mentioned in your project agreement.

Three generations,
one craft.
PITSAL Interio began its journey in 1982 as SR Interiors, founded by Mr. Shriram Jangir with one carpentry bench, a measuring tape and a deep respect for fine woodwork.
Over the years, the family craft expanded from woodwork to complete interior design and execution for homes, kitchens, wardrobes, offices and commercial spaces. Today, PITSAL Interio combines traditional craftsmanship with modern 2D and 3D design, BOQ-based planning and organised project execution for clients across India. What has not changed is our original rule: every inch should be useful, beautiful and worth paying for.
What our clients say.
They explained the design, materials and cost clearly before starting the work. The 3D visuals helped us understand the final look, and the team kept us updated during execution.
The BOQ made the process transparent. We knew what was included, what materials were being used and how the budget was planned.
The team helped us plan storage, finishes and furniture according to our needs. The process felt organised from design to handover.
Ideas, guides and
real project stories.
Explore practical interior design tips, material guides, budget planning advice and detailed case studies from PITSAL Interio projects across India.
 01
01Interior Guides
Practical tips for planning homes, kitchens, wardrobes and workspaces.
Read Guides →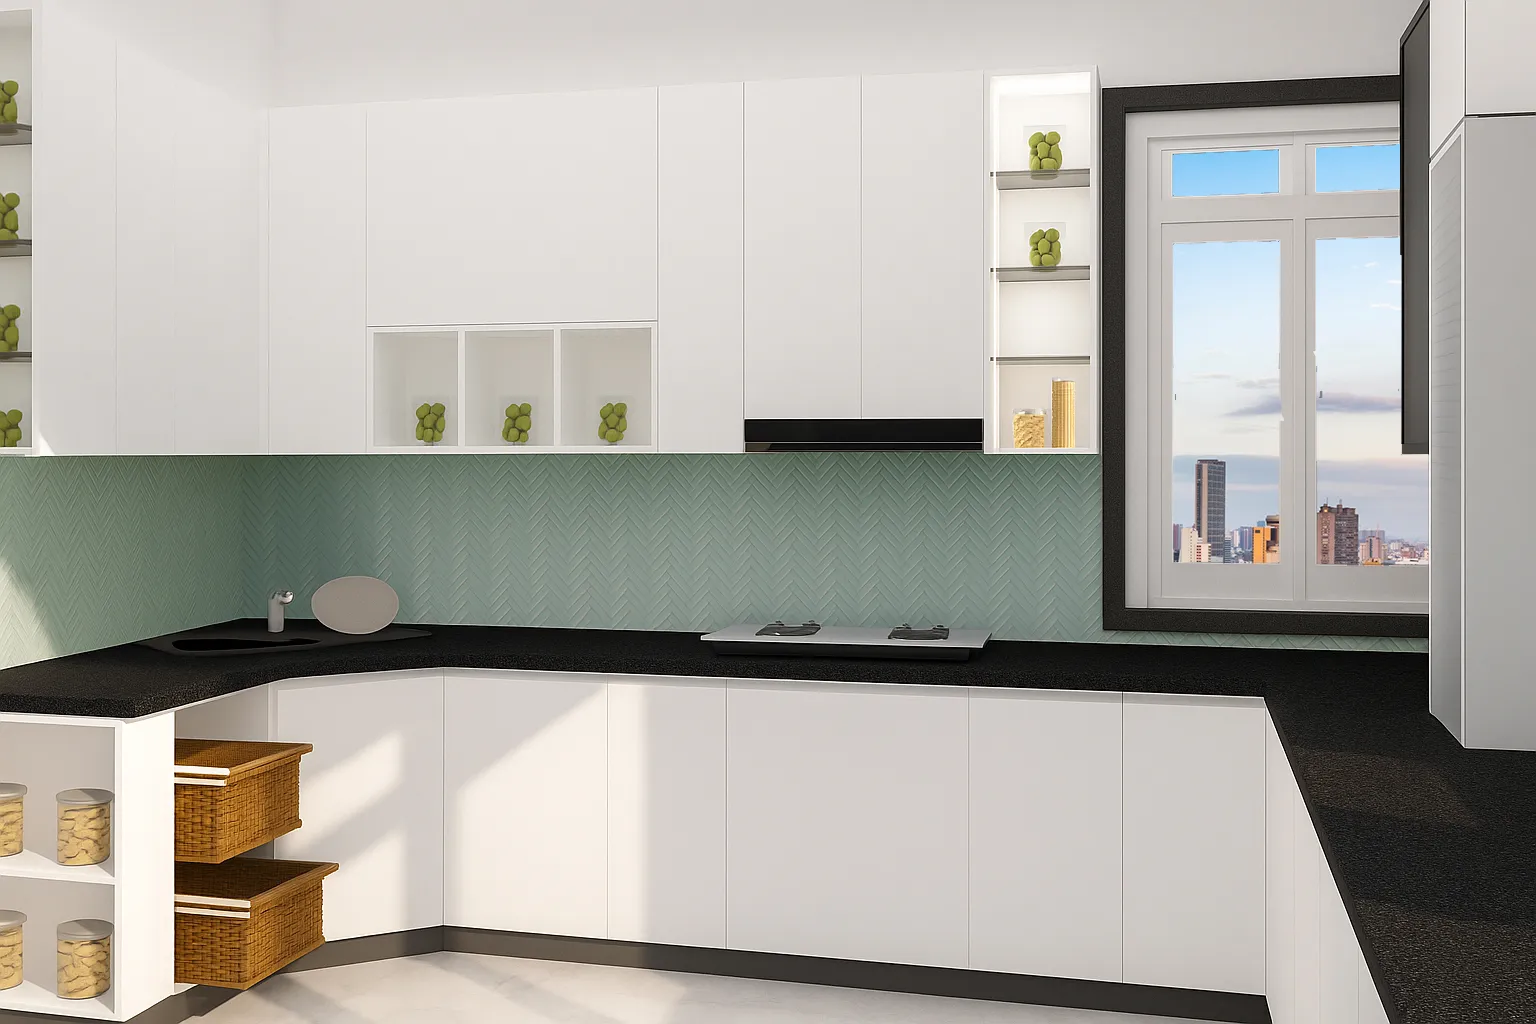 02
02Material & Budget Advice
Understand finishes, hardware, BOQ planning and cost decisions before you start.
Explore Advice → 03
03Project Case Studies
Real client stories showing the requirement, design process, materials, timeline and final result.
View Case Studies →Frequently Asked
Questions
A few quick answers before you start. For a recommendation based on your exact space, chat with the PITSAL team on WhatsApp.
Yes. PITSAL Interio works across India for home interiors, modular kitchens, wardrobes, office interiors, commercial spaces and turnkey renovation projects.
Yes. We provide 2D layouts and 3D visuals so you can understand the design, furniture placement, materials and final look before execution starts.
Yes. We manage design, planning, material selection, carpentry, modular work, electrical coordination, ceiling, finishes, installation and final handover.
We prepare a clear BOQ based on measurements, materials, hardware, finishes and scope of work. This helps you understand the project cost before execution begins.
Timelines depend on project size, design scope, material selection and site readiness. After consultation, we share a practical project schedule before work begins.
Yes. We help you choose layouts, materials, finishes and storage solutions according to your requirements and planned budget.
Let's design
your space.
Tell us about your home, kitchen, office or renovation requirement. Share your location, space size and basic requirements on WhatsApp, and our team will guide you with the next steps.
Chat With Us
Tell us about your space on WhatsApp — a real person replies within one working day.
Mon – Sat • 10 am – 7 pm • replies in English & Hindi
Loved this note?
Send us a message on WhatsApp — we read every one and reply within a working day.
Chat With Us